
Duplex Floor Plan
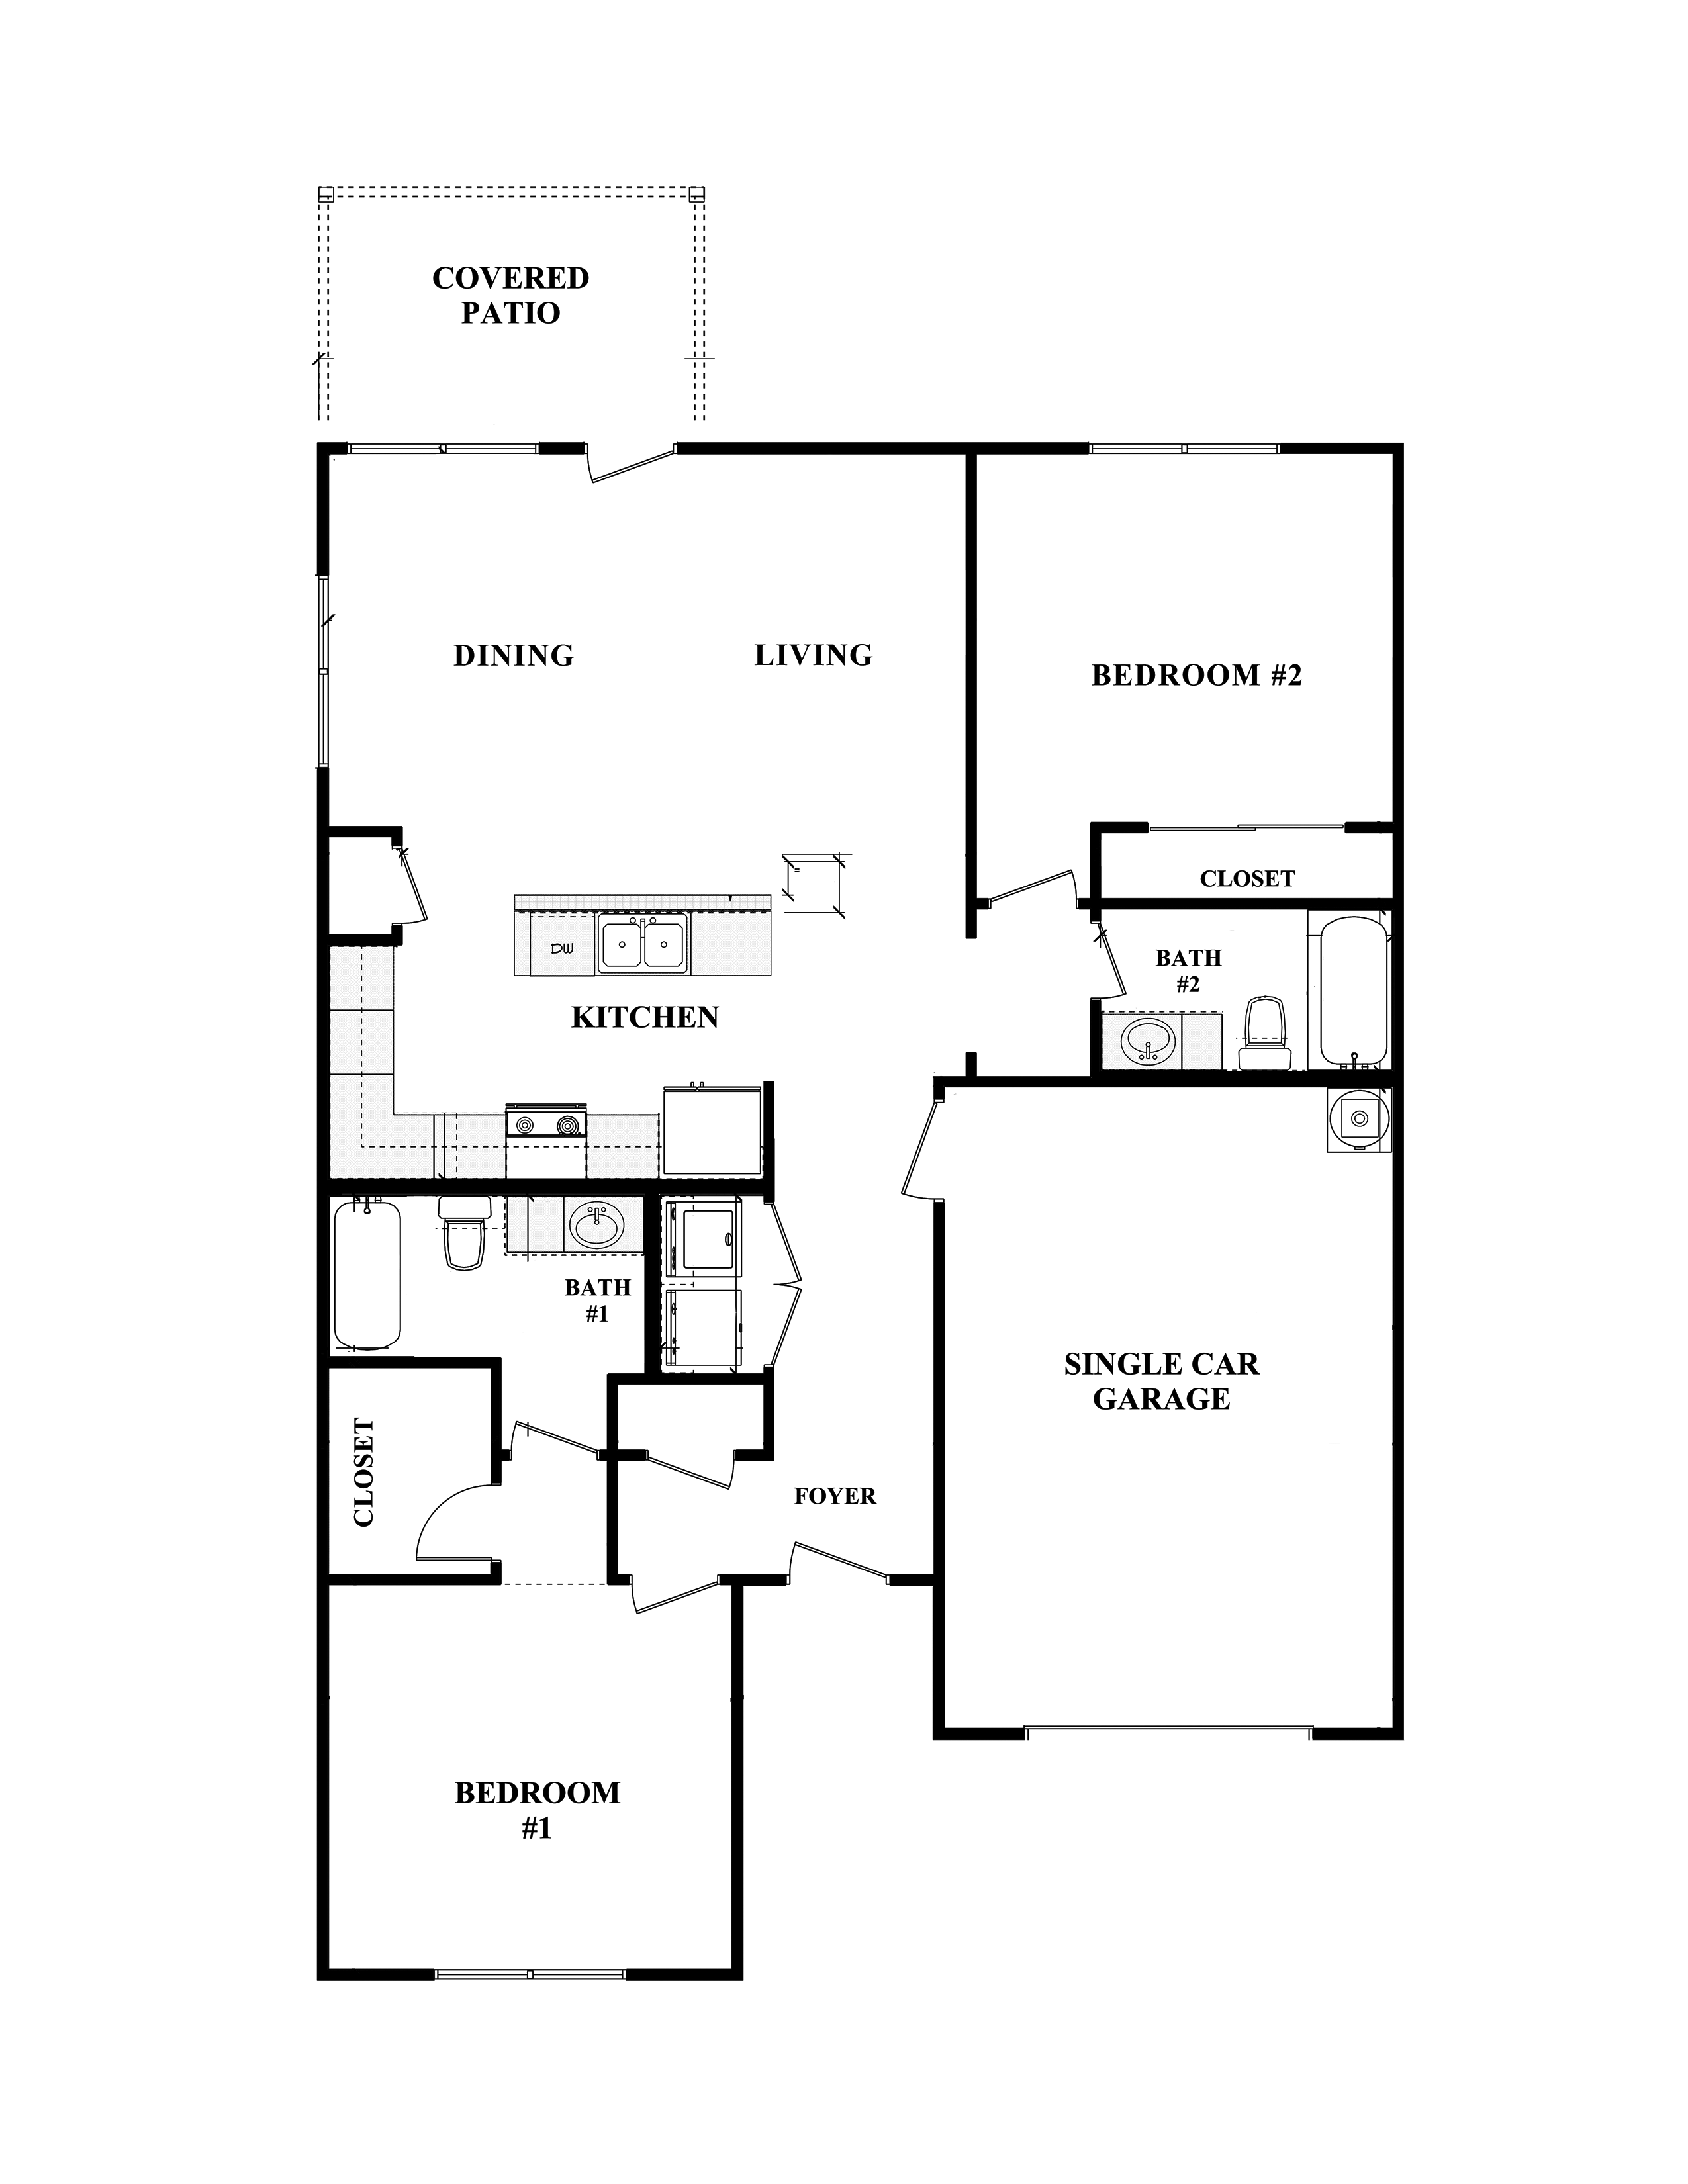
Eagle Landing Rentals is a BRAND NEW duplex community in Salado, Texas. The location is ideal with easy access to all of the charm of Salado and just 30 minutes from Fort Hood & 45 minutes from Austin, TX. Please see floor plans below and contact us if you would like to schedule a showing. All homes offer 2 bedrooms and 2 baths and a single car private garage.
Floor plan description: Each duplex home is a single-story, two-bedroom, two-bath layout of about 1,150 square feet. The entry foyer opens to a combined living, dining and kitchen area, with a kitchen island and a covered patio at the rear. Bedroom 1, with its own closet, is at the front left, next to Bath 1 and the laundry closet. Bedroom 2, with a closet and Bath 2, is at the rear right. A single-car garage runs along the right side of the home.
Click to expand

Click to expand

Click to expand

Click to expand
SEE FOR YOURSELF
Please give us a call to schedule a tour of our new rental community in Salado, TX. You will love the location, quality construction, and ease of life that comes with living in a managed duplex community.